Each year for the rd+d awards, a panel of judges spends a day together reviewing entries, considering and discussing the merits of each submission, and advocating for their favorites before finally coming to a consensus to determine the winners that appear on the following pages.
It’s one of the best days of the year at the rd+d offices, and we thank them for their time. More importantly, we thank you for your submissions!
We’re especially excited to reach this year’s 10th anniversary of the rd+d awards! In honor of this milestone, the judges opted to pick an overall winner from all submissions, naming the magazine’s first overall winner of the Restaurant Design of the Year award. This project stood out from the pack, offering up both impressive aesthetics and functional requirements.
rd+d exists to share projects, examples and stories that educate and inspire. When the rd+d awards were launched 10 years ago, our team wanted to highlight the projects that made readers proud and impressed our judges. This year’s winners did both. Read on to find out how.
Special Thanks to the Judges:
- Carlos Espinosa, Vice President of Consulting, Profitality Labor Guru
- Joanna Kolakowski, CEO & Founder, Kreska Development, LLC
- Jonathan Nikiel, Project Leader, Reitano Design Group
- Sara Talleux, Principal, DLR Group
Editor’s Note: Judges do not judge projects they worked on.
Best Bar Design
Winner: The Naisho Room, McLean, Va.
- Developer/Owner: Capital One, McLean, Va.
- Architecture & Interior Design Firm: //3877, Washington, DC
- General Contractor: Navko Construction, Potomac, Md.
- Engineering Firms: K2 Engineering, Inc. (MEP Consultant), Uniontown, Pa. / Thornton Tomasetti (Structural Consultant), Washington, DC
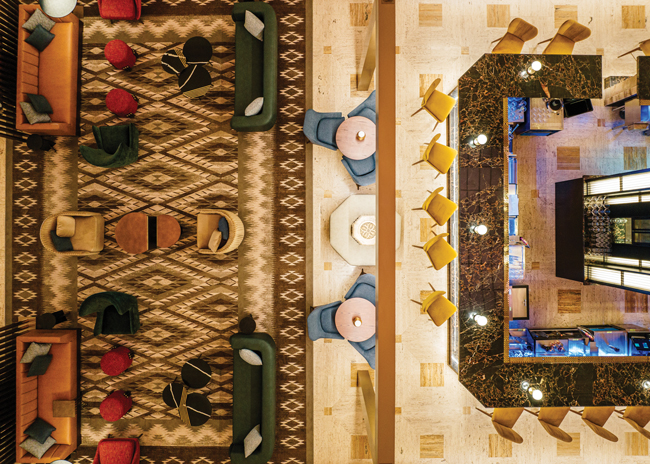
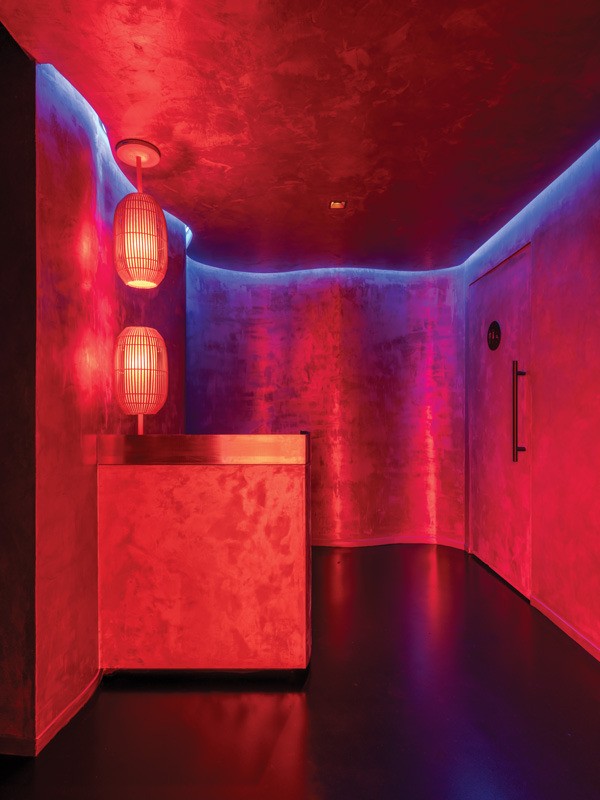
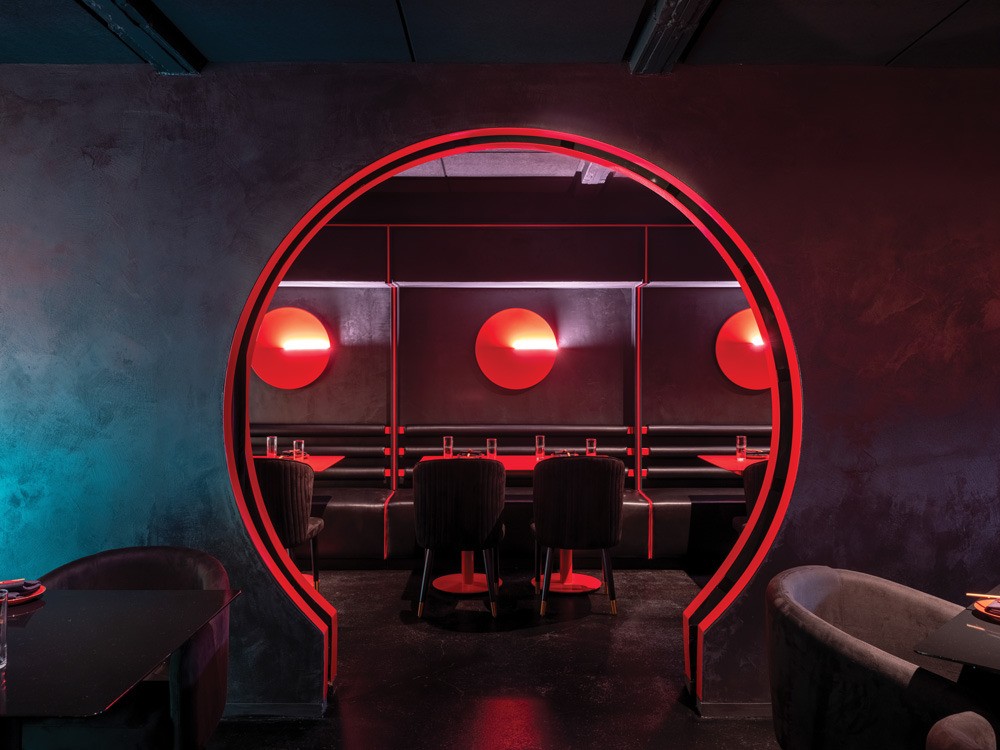
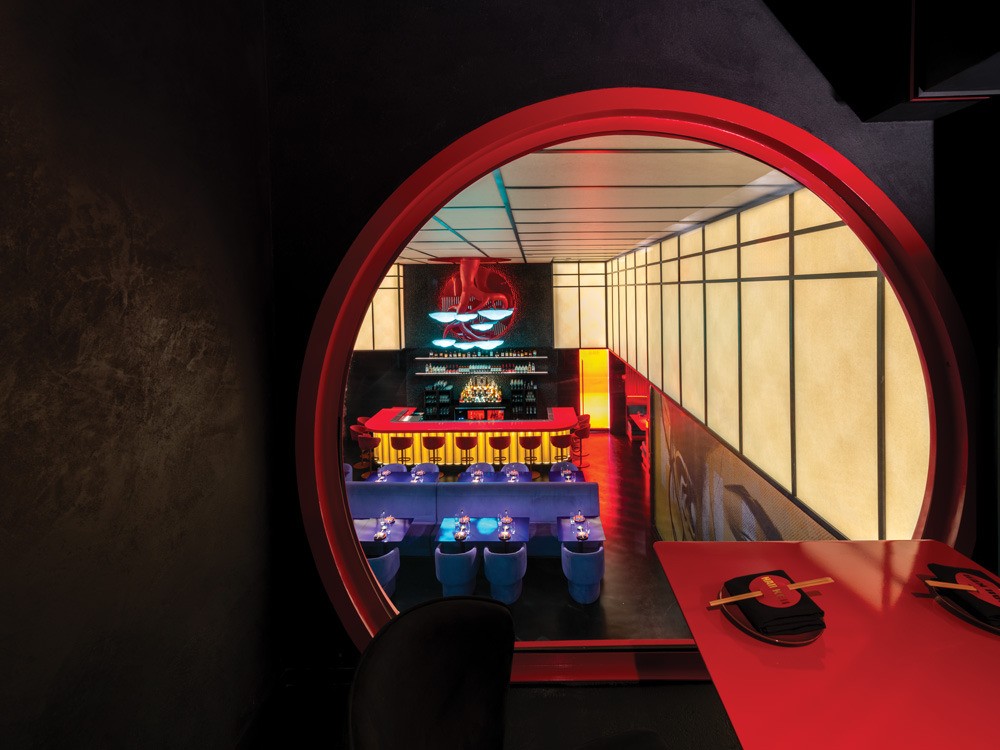
Located inside The Watermark Hotel, this cozy 1,500-square-foot speakeasy opened in January 2025. The design draws heavily from the vibes of Tokyo’s izakayas — late-night social hubs specializing in craft cocktails and small bites
— and the original concept of a speakeasy as a hidden bar. Here, guests access the cocktail lounge and omakase dining experience via an entryway in the hotel’s fitness area in a space that was formerly storage.
The compact footprint and unconventional location led to some creative problem-solving from the team and resulted in a project that wowed the judges with their “well planned” solutions and “unexpected mix of seating styles in a compact space.” The judges also felt the “color scheme was vibrant but not overwhelming; they have unique elements within and the sauna waiting room was really cool!”


Images courtesy of Joseph D. Tran
Winner-Runner Up: LAWS Whiskey Sanctuary, Denver
- Architect: BOSS.architecture, Denver
- Interior Design: Dialect Interior Design, Denver
- Construction: Vulcan Builders, LLC, Denver
- Structural Engineer: IMEG, Denver
- Civil Engineer: Proof, Denver
- MEP Engineer: 3CE, Denver
- Team Member: The Imbergamo Group, Denver
LAWS is an 81-seat, 5,800-square-foot tasting room for a whiskey distillery in an industrial neighborhood. Brutalism — a design style characterized by raw concrete and bold geometric forms — provided the architectural and emotional framework for the brand, which includes an interplay between the industrial rigor of making whiskey and the lush, sensory experience of savoring it.
The judges felt the project was “bold in following the brand strategy from the architectural choices straight through to the finishes” and that the project was worthy of acclaim for “following and telling the brand story so well.”


Image courtesy of Parrish Ruiz de Velasco, MickkailCain and LAWS Marketing Team
Best Full-Service Restaurant Design — Check Average More Than $50 per Person
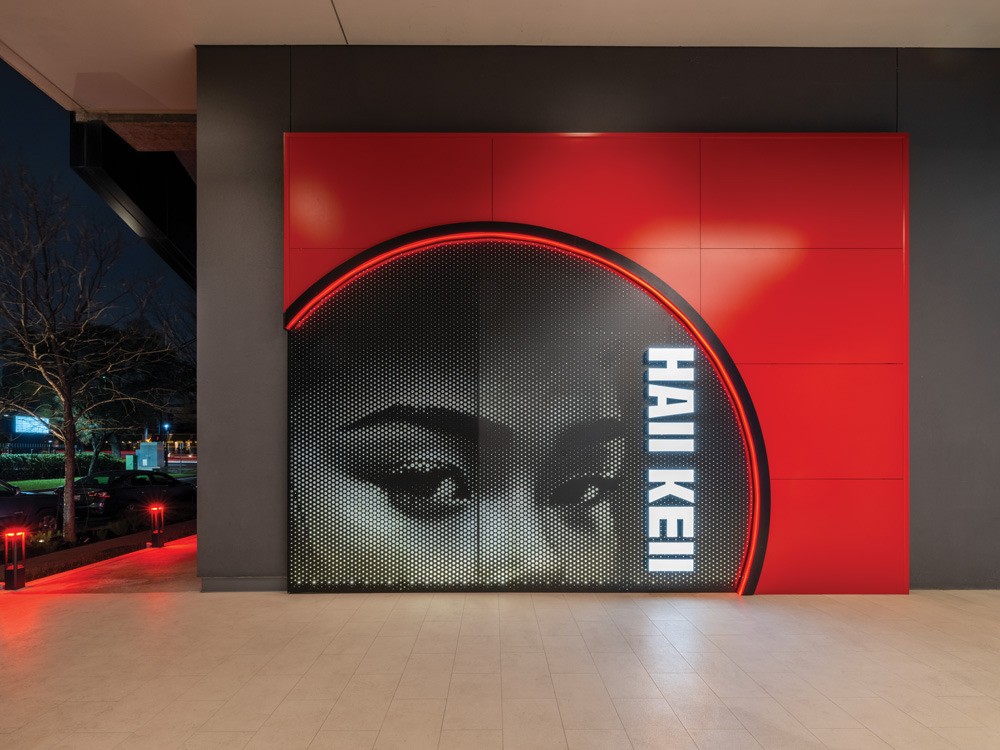
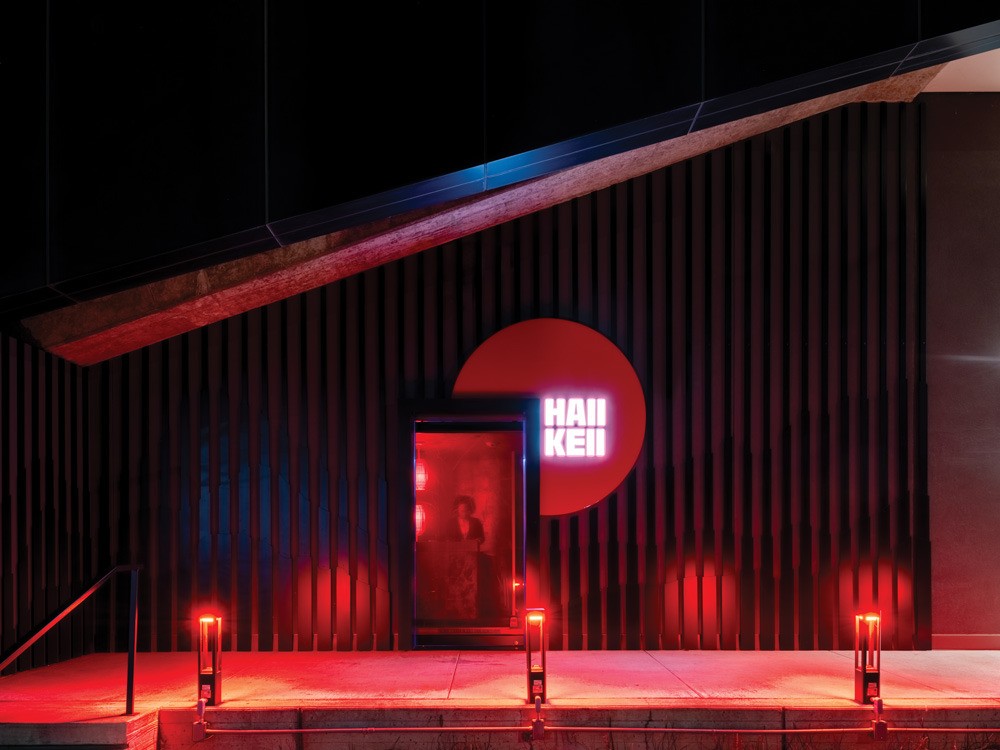
Winner: Haii Keii, Houston
- Interior Design, Custom FF&A Design, Construction Administration: Gin Design Group, Houston
- FF&A Procurement: GEWL Procure, Houston
- General Contractor & Custom Fabrication: Objektfab, Houston
- Architectural Lighting Design: KPK Lighting Design, Houston
- Sculptural Art Installation: Moon Pappas, Houston
- Custom Rope Installation: Fibrous Co, Austin, Texas
- Graphic Art & Etched Lucite Design: Raydon Creative, Houston
- Decorative Finishes & Murals: Republic Finishes, Houston
- Project Mapping & Experiential Media: Input/Output, Houston
- Exterior Signage Design: Aria Signs, Houston
- Custom Upholstery: Margaret Kiesel/House of Fine Interiors, Houston
- Audio/Visual Integration: Premier Audio Solutions, Houston
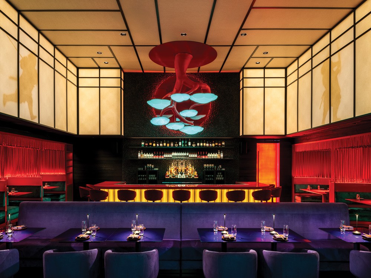
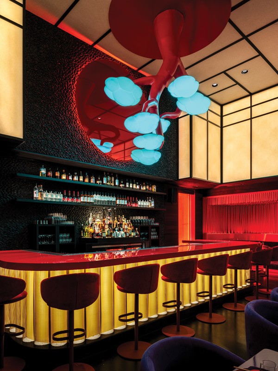
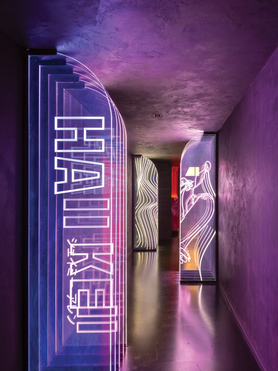
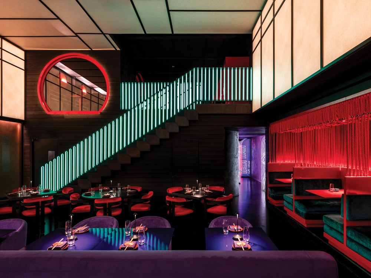
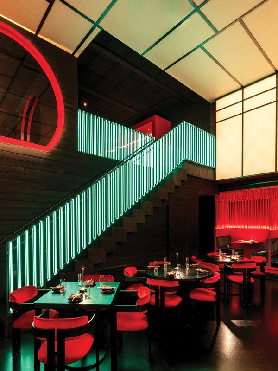
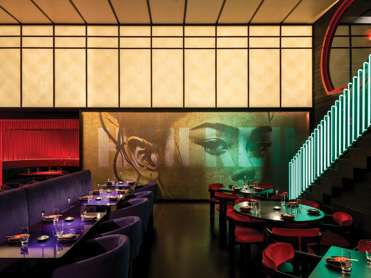
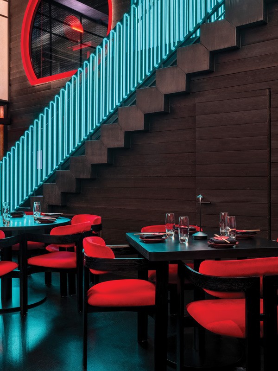
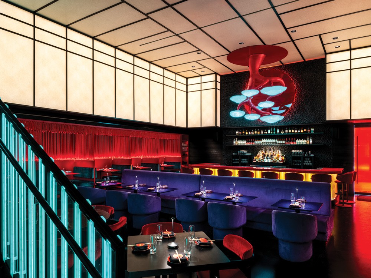
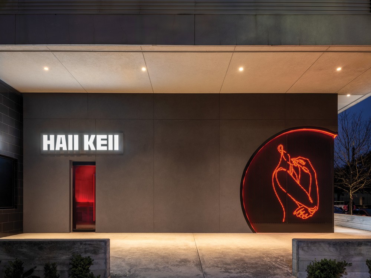
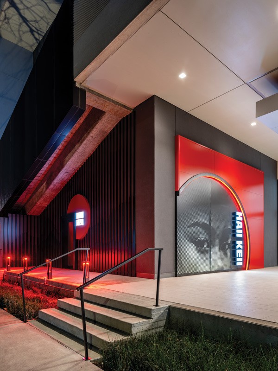
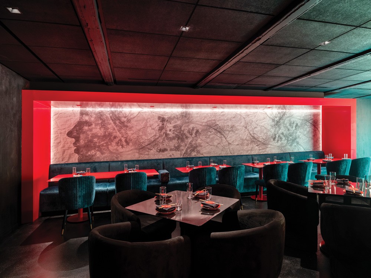
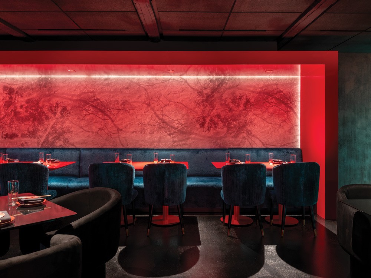
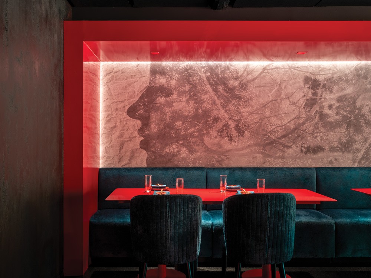
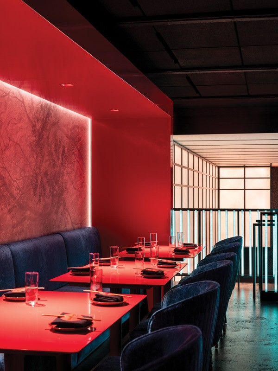
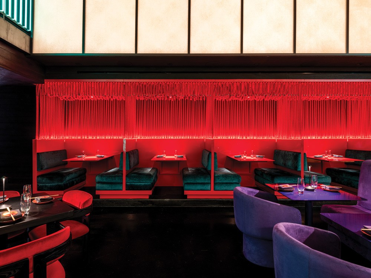
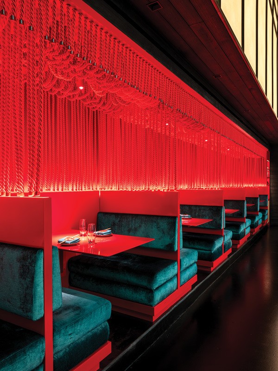
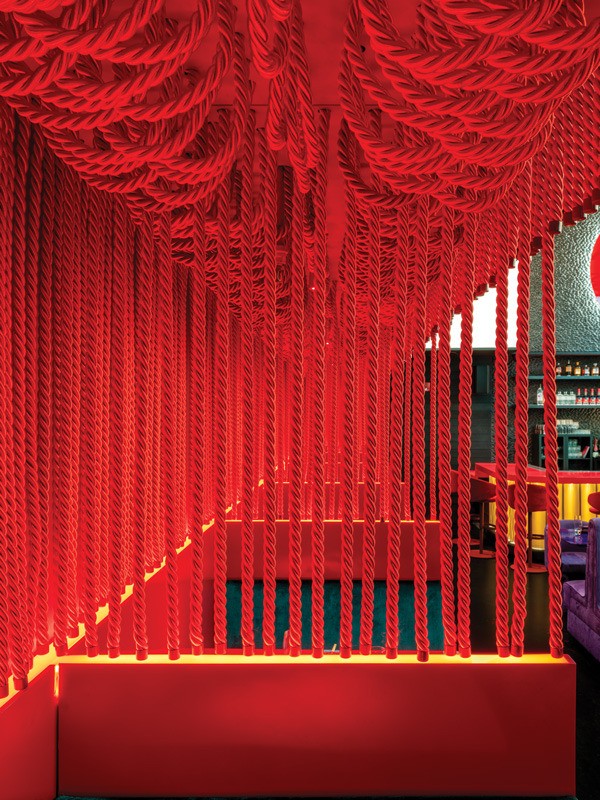
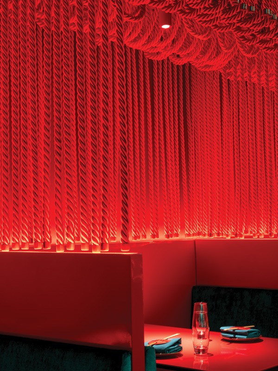
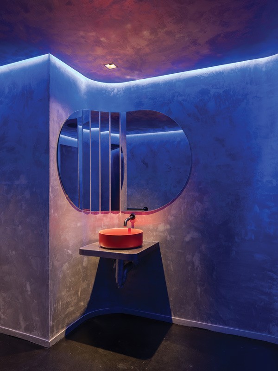
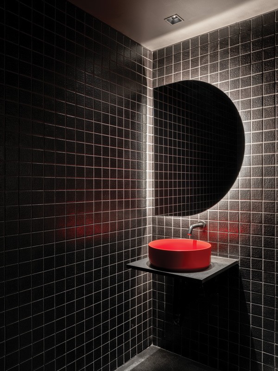
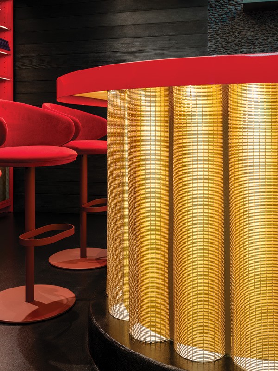
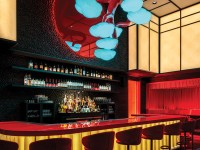
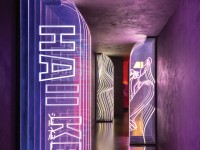
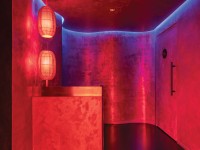
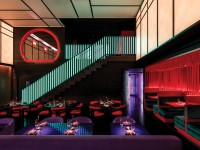
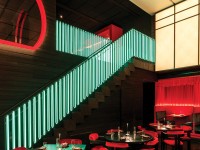
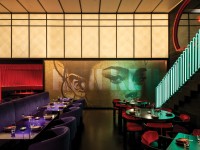
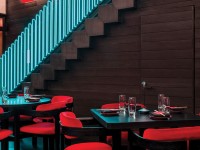
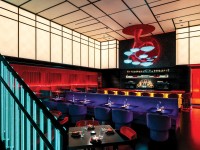
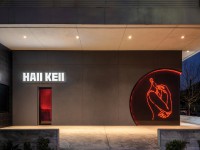
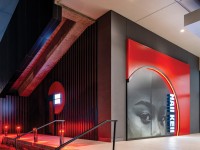
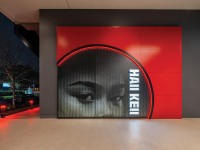
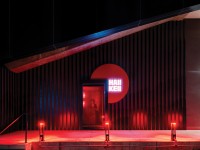
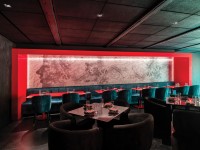
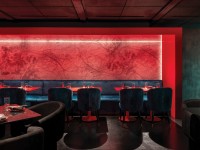
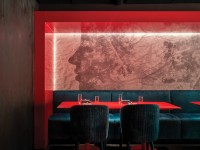
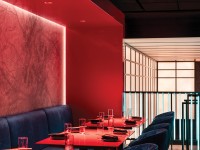
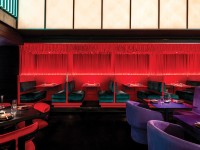
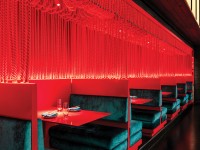
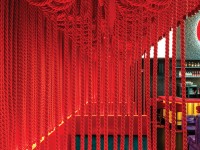
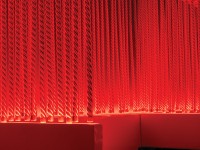
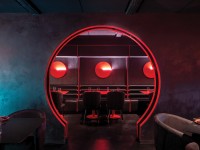
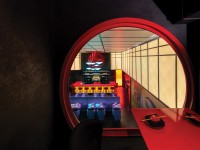
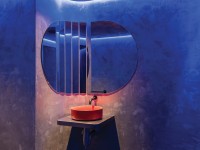
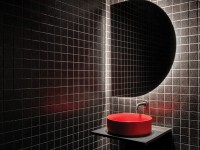
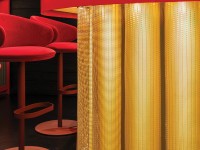
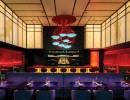
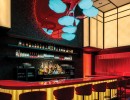
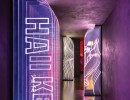
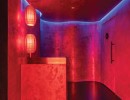
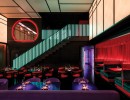
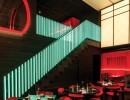
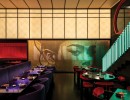
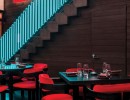
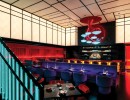
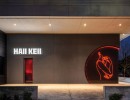
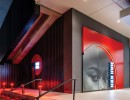
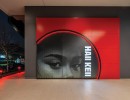
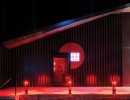
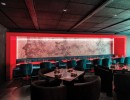
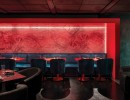
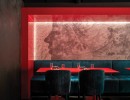
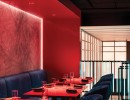
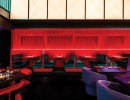
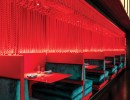
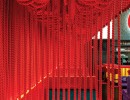
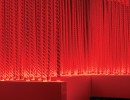
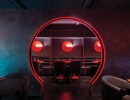
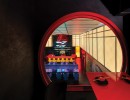
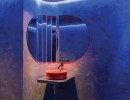
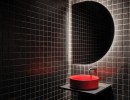
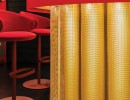
Haii Keii is a 2,800-square-foot surreal take on a ryokan, a traditional Japanese inn usually located near hot springs. With seating for 153, the dramatic space layers shadow, color and cinematic elements to create a truly immersive dining experience. In the main dining space, an 8-foot inverted bonsai tree embedded with LED lights crowns the bar, reflecting and warped by an oversized tinted mirror. More than 4,000 linear feet of red rope cascades down the walls, hugging the banquettes. The space creates drama through contrast: raw shou sugi ban against high-gloss red, metallic plaster against turquoise upholstery, shadows that play against the LED lighting spectacle.
The judges loved the “use of color blocking and lighting” and felt there was “a good use of zones.” The “lighting really defines the space” and “captures the imagination.”


Images courtesy of Leonid Furmansky
Best Full-Service Restaurant Design — Check Average Less Than $50 per Person
Winner: Cousin Louie’s, Austin, Texas
- Operator/Owner: TC4 & Co. Hospitality, Austin, Texas
- Interior Design: Kim Lewis Designs, Austin, Texas
- Millwork: Boomtown Design, Austin, Texas
- General Contractor: Greystone Construction, Georgetown, Texas
Transforming a fast-casual burger joint into a warm, upscale 3,982-square-foot Italian American restaurant that seats 92 inside and 64 on the patio was the challenge, and the team behind Cousin Louie’s met the moment, capturing the nostalgic comfort of a classic family dining room while elevating it through refined materials, craftsmanship and detail.
The judges felt “the transformation that they were able to produce was strong” and “they really told a story, and it feels like an Italian cousin’s place with a clean approach.” The judges noted that the project team “delivered on the vibe” because “you want to sit down in this space.”


Images courtesy of Chase Daniel
Winner-Runner Up: Zullee, Nampa, Idaho
- Operator/Owner: Ahmed Baqer, Meridian, Idaho
- Architect/Project Management: Kreska Consultants, LLC, Northbrook, Ill.
- General Contractor: Paragon Construction, Boise, Idaho
Zullee pairs fast-casual dining with full-table service and a wide-ranging menu. This redesign of a long-standing restaurant resulted in a full refresh. Unique design elements include a feature wall that serves as the visual anchor of the dining room, updated seating that is comfortable and stylish, and carefully curated lighting.
The judges like the “clean, fresh approach” as well as the “simplicity of the design and the color palette.”


Images courtesy of John Webster
Best Limited-Service Restaurant Design
Winner: Voyager Craft Coffee, San Jose, Calif.
- Owner/Operator: Lauren Burns and Sameer Shah, San Jose, Calif.
- Architecture + Interiors: Studio BANAA, San Francisco
- Contractor: ACG Construction, Foster City, Calif.
- MEP Engineer: ACIES, Milpitas, Calif.
- Publicist: Melissa Wagner, WAGNER CREATIVE, New York City
The goal was to create a high-impact cafe, completely transforming the compact space, which measures less than 1,000 square feet. The result is a condensed maximalist environment that treats walls, floor, ceiling, lighting and fixtures as one connected canvas. The space features strong references to 1980s-era Italian Memphis design paired with the surreal energy of the children’s TV show "Pee-Wee's Playhouse."
The judges loved that the project “has a distinct point of view and is very fresh.” They felt “it is very cohesive and on point”; “they set out and achieved their project goals.” And the “compact floorplan was well utilized” and “the bar was impressive.”


Images courtesy of Mikiko Kikuyama, San Francisco, Calif.
Best New Concept Launch – Replicable Design
Winner: Dog Daze Social Club, Washington, DC
- Operator: Company Hospitality DC, Washington, DC
- Architect: bestudio, Washington, DC
- Civil: Huska & Horgan Engineering, Washington, DC
- Landscape Architect: CGLA, Washington, DC
- Structural Engineer: BEL Engineering, Temple Hills, Md.
- MEP Engineer: Million Fiseha, Va.
- General Contractor: Atlantic General, Berlin, Md.
Blending hospitality, community and companionship, this renovation project replaced a laundromat with an 1,800-square-foot restaurant in a 3,800-square-foot off-leash dog garden. Designed to be replicated via franchising, the restaurant features large glass doors that provide a strong visual connection to the dog park. A covered patio space offers a year-round leashed dining area that creates a bridge between the off-leash dog garden and the dog-free dining zones of the restaurant itself.
The judges “love the branding and the scalable elements: and “modular nature” of the restaurant. “The concept is great” and they believed “it could go anywhere” due to its simple but scalable concept. One judge especially “liked the indoor area being dog-free but the design made it feel connected.”


Images courtesy of IRL Agency/Sophie Macaluso
Best New Prototype — Existing Concept
Winner: Perkins, Orlando, Fla.
- Operator: Perkins American Food Co., Atlanta
- Architect & Designer: Aria Group, Oak Park, Ill.
- General Contractor: Ameritech Facility Services, Ball Ground, Ga.
- Kitchen and Furniture Consultant: Dykes Food Service Solutions, Huntsville, Ala.
- MEP Engineer: MEP Green Design & Build, Houston
Perkins is a classic American restaurant, and the team behind this iteration developed a new design that honors the chain’s legacy, providing a polished casual refinement that works for all dayparts. The design also had to attract younger clientele without alienating regulars. One key element was moving the bakery closer to the entrance, reinforcing the brand’s history as a bakery-cafe.
The judges were deeply impressed that “they downsized by 50%, but still delivered on what they needed to do.” “It’s a nice, fresh design” and a “strong revival of the brand.”


Images courtesy of Daniel Kelleghan, Chicago
Form + Function Innovation Award
Winner: Mountain Pizza and Steak House, Edson, Alberta
- Primary Design Team: Mira Timber Frame, Stony Plain, Alberta
- Engineering Team: Espira Engineering, Allied Project Services, Edmonton, Alberta
- Timber Frame: c/w Mira Timber Frame, Stony Plain, Alberta
- General Contractor: c/w Trilang Builders, Whitecourt, Alberta
- Custom Tables: Truewoods Timber and Furniture, Stony Plain, Alberta
Mountain Pizza is a local staple, a second-generation family-owned restaurant that needed to update its underutilized outdoor patio experience. The goal was to complement and extend the rustic mountain vibe of the restaurant’s interior while also adding seats and protecting customers from the elements. The challenge was that the site — while located on a corner and offering great exposure — is adjacent to a busy highway and overgrown plantings.
The solution was found in a structural timber frame design that now covers the entire front patio area. The judges were duly impressed, noting that “architecturally [the timber] tied into the rest of the building and also the surrounding area.” They also liked the layout and “flexible seating” options. Additionally, the “noise-canceling elements near the highway was good. It’s a very effective seating area.”


Images courtesy of Trudy Gauthier, Mira Timber Frame
Restaurant Design of the Year
Winner: Mayahuel, Houston
- Owner: Culinary Khancepts, in partnership with Chef Luis Robledo Richards, Houston
- Developer: Culinary Khancepts, Houston
- Branding + Concept Design: Chef Luis Robledo Richards (Houston) and Sam Alazraki, Cantera Estudio, Mexico City
- Interior Design: Laura Loreman, Houston
- General Contractor: Star Commercial Construction, Houston
- Procurement Agent: Culinary Khancepts and Rebees, Dallas
Drawing inspiration from the Aztec goddess Mayahuel, rd+d’s first-ever Restaurant Design of the Year, embodies transformation, resilience, and connection. Every design detail reflects a dialogue between heritage and modernity, the same dialogue that appears in the restaurant’s menu, where refined, modern Mexican cuisine focuses on art and craft.
One of the team’s key challenges was working within the restaurant’s limited footprint while meeting the Chef and Partner Luis Robledo Richards’ desire for an open kitchen concept in the 5,500-square-foot space. The design leveraged the space’s double-height ceilings and added a mezzanine level to create multiple seating zones and to aid with storage. Rather than an open kitchen or chef’s counter, a residential-style kitchen sits directly in the dining room, evoking the feeling of being invited into a friend’s home where the stove is never far from the table.
The judges were blown away by the project. “There are so many thoughtful details in this,” said one. “There’s no barriers, and yet you understand the zones.” another said, “I’ve never seen such a clean and open space.” Finally, they felt that “sitting at the kitchen table would be an awesome experience! And even the pot filler looks like a designed piece!”


Images courtesy of Brian Kennedy — Houston