Huey Magoo’s, the fast-casual chain known for its chicken tenders, introduced a condensed free-standing drive-thru prototype designed to lower construction costs and increase site flexibility for franchisees.
The prototype builds on momentum from 2025, when Huey Magoo’s introduced a condensed 1,500-square-foot inline model to reduce buildout costs and expand access to high-traffic retail centers. That format created a more economical path for franchisees while maintaining the full guest experience.
“We’re excited to introduce an option for current and future franchisees interested in building from the ground up,” says Andy Howard, president and CEO of Huey Magoo’s. “With rising costs across real estate and construction, we’ve focused on creating a scalable, cost-effective design that makes development more accessible for franchisees while maintaining the core brand experience.”
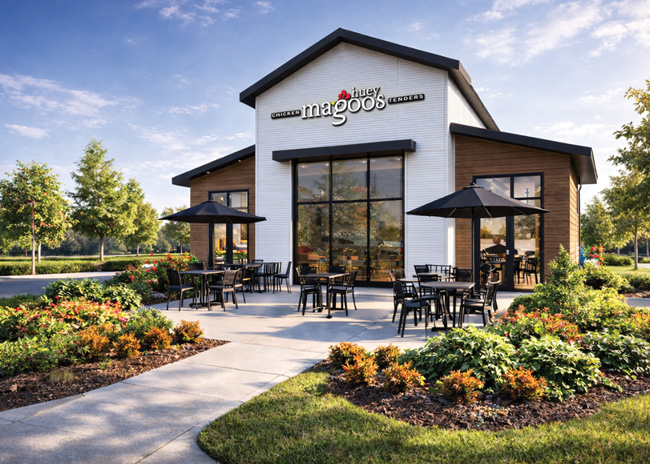
The free-standing, ground-up drive-thru model measures approximately 1,850 square feet, not counting an outdoor cooler. At 40 feet wide by 50 feet deep, the prototype is designed to fit typical half-acre parcels and includes seating for 37 guests indoors and 18 on an exterior patio, along with a dedicated drive-thru lane. Compared with the brand’s current free-standing prototype, which measures approximately 2,600 square feet with 42 interior seats, the design achieves a more efficient layout while maintaining seating capacity. The result is a smaller footprint, along with an estimated 40% reduction in ground-up development costs, according to the chain.
Designer Melissa McCammack, the chain’s director of architecture and design, says this is part of Huey Magoo’s strategy of bringing architecture and construction in-house. Doing so allows the company to evaluate sites in real time, create test fits and develop solutions for a wider range of locations.
“Our goal was to develop a prototype that prioritizes efficiency,” says McCammack. “By refining the layout and focusing on how guests and team members move through the space, we reduced the overall footprint while maintaining an open and comfortable environment.”
The design improves the flow of the kitchen, dining, and ordering areas by minimizing unnecessary circulation and excess volume. A centralized ordering area anchors the space within a larger, more open volume, with dining areas positioned along the perimeter wings. This approach reduces the overall building mass while also allowing mechanical systems to be more discreetly integrated.
In the kitchen, a compact footprint reduces excess equipment and space without affecting performance. The organization of cooking zones support speed and consistency, and the design strives to minimize employee steps and improve workflow during peak hours.
The exterior design features a pitched roofline and a prominent central façade with expansive windows that bring natural light into the dining area. A mix of wood siding, paneling, and dark trim creates a modern farmhouse-inspired aesthetic, blending warmth with a clean, contemporary edge. The intent of the design language is to make the restaurant feel approachable and familiar. Operators can adapt material selections to suit a variety of sites and markets.
The chain feels the design provides franchisees with a more accessible path to development. Huey Magoo’s is on track to surpass 100 locations by the end of 2026.