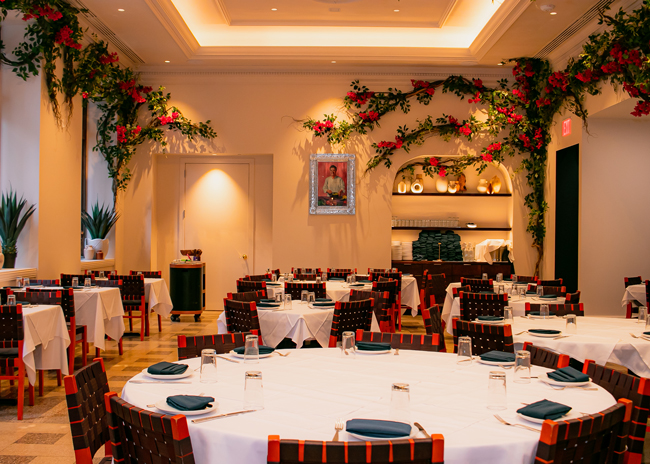
The sixth restaurant concept by Houston-based H Town Restaurant Group, Zaranda was conceived of to pay homage, of sorts, to the geography, history, culture and culinary bounty of “Las Californias,” the once-borderless region that over time was territory of Spain and Mexico before being split between Mexico and the United States. Encompassing Baja California to the south, which remained part of Mexico, and Alta California to the north, now part of the U.S., it’s a region whose traditions and varied ethnic influences caught the imagination of H Town’s Hugo Ortega, a James Beard Award-winning chef, his wife and business partner Tracy Vaught, and their team.
 White oak, creamy plaster walls and blue accents set the stage for Zaranda’s Baja-inspired vibe. Looming over the bar area, the slatted wood ceiling treatment evokes the shape of a whale’s tale.
“As we were developing Zaranda, we wanted to look at the historical significance of the region. There are influences in the food that reflect its Spanish heritage, its Mexican heritage, and the contributions of immigrants that came at different times from China and Japan,” Vaught says. “There are strong ranching and agriculture traditions, there’s winemaking and olive oil production introduced by Spanish missionaries, and fantastic seafood in the coastal areas. We had vacationed in the area and Hugo and his brother, Ruben, our executive pastry chef, participated in some Baja food festivals and became really interested in developing our next concept around this region’s offerings and its culinary history.”
 A custom banquette in the main dining room hugs guests at one end in a bent-wood curve inspired by the crest of a wave. Images courtesy of César BéjarOpened in October 2025, Zaranda is named for the wire basket traditionally used to prepare seafood and other items over hot coals or an open flame, a preparation known as zarandeado. Traditionally featuring marinated, butterflied whole fish, zarandeado is said to have originated in the Mexican coastal state of Nayarit more than 500 years ago. At Zaranda, zarandeado specialties include whole butterflied catch of the day as well as lobster, octopus and shrimp. Other menu specialties include tableside Caesar salad, honoring the iconic salad’s creation in Tijuana, Mexico; paella-like Arroces; a variety of tacos, tostadas and crudos; and grilled or slow-cooked lamb and beef dishes.
Set on the ground floor of the new Norton Rose Fulbright Tower office building in downtown Houston, facing the 12-acre Discovery Green park, the restaurant spans 7,000 square feet of space. In its color palette, materiality and signature design touches, Houston-based studio Gin Design Group sought to set a complimentary stage for the Las Californias-inspired menu, bringing together elements of land and sea in ways that also compliment the building’s contemporary architectural vibe.
“We were already engaged by the developer to begin designing the amenities ahead of tenants moving in,” says Gin Braverman, founder and creative director at Gin Design Group. “They include a coffee shop and a full-service restaurant, which became Zaranda. By the time Tracy and Hugo signed the lease, we’d already been working to figure out a layout. It was a very different space to work with — a long, narrow footprint that runs along the front of the building, which has huge storefront windows and soaring, 31-foot-high ceilings.”
Kitchen First, Lease Second
Tackling the layout first was, indeed, a priority for Ortega and Vaught. Savvy, seasoned restaurateurs, the pair understood immediately that the space, while attractive on many fronts, would present challenges. “Even though it has all this glass and overlooks the park, which is really beautiful, it’s long and narrow. We struggled initially with where to put the kitchen, in particular, knowing it would have to be long and skinny,” Vaught says. “We re-drew the layout probably eight or 10 times trying to make sure that we could design it properly before we felt comfortable enough to sign the lease.”
 The main dining room wall includes a section finished with wavy layers of wood paneling and textured plaster, using lighting between the layers to add the perception of depth to the long and narrow space.Ultimately, the design solution that sealed the deal included adding a mezzanine — necessary in part to provide sufficient seating and space for events, but also a move that enabled the team to add an auxiliary kitchen on the second level. That kitchen, at just over 1,200 square feet, is now where Zaranda’s popular paella-style rice dishes, called Arroces, are prepared. A back staircase and elevator, hidden from guests’ view, facilitate transport of food and drinks from one level to another.
“There’s a lot of behind-the-scenes infrastructure to make it all work. Getting the MEP stacked for both kitchens took some doing, but once we got that sorted everything else started to fall into place,” Braverman says.
The mezzanine, with 1,575-square-feet of dining space, overlooks the park beyond and the main dining room below. It includes a small, non-plumbed wine service area and seating for 76. “It’s nice, because you don’t feel like you’re being seated in a private dining room if you’re seated up there,” Braverman adds. “But at the same time, if someone wants to rent the mezzanine out for a larger event they definitely have privacy. It’s a very flexible space.”
On the main level, the kitchen drove layout and flow decisions, as well. With full glazing along the front exterior wall, the only option for kitchen placement was at the back of what was already a long and narrow space. And the kitchen needed to be large, ultimately taking 1,700 square feet. “With the level of culinary execution and the volume that they do, we knew it would be critical for Hugo and his team to have a large kitchen,” Braverman notes. “It couldn’t be on the storefront side, so after we allowed for it in back what we were left with for front of house felt a little like a bowling lane. But first and foremost, it’s critical to get that kitchen footprint blocked out to give the operations team what they need to be successful. We can then work with what’s left.”
Land and Sea Together
To transform that remaining space into a comfortable, casually elegant dining environment, one supportive of Ortega’s conceptual narrative, the design team first created zones. To one side of the entry area is 30-seat private dining room with private patio. To the other side of the entry, an elongated main dining area spans the length of the storefront, opening to a slightly wider loose seating area and a 16-seat, three-sided bar. Additional sidewalk patio seating fronts the main dining area, and behind the bar a staircase and elevator lead up to the mezzanine.
To visually support the concept’s narrative, the designers took cues from the menu, bringing together elements of land and sea — but doing so with a light touch, and with a stronger nod to the sea.
 A front corner nook in the main dining room comes alive with hand-woven basket light fixtures and vibrant, regionally inspired artwork.“We didn’t want to be overly thematic,” Braverman notes. “But Tracy and Hugo knew they wanted the space to feel very Baja-inspired. That could mean a few different things, depending on which Baja we’re talking about — historic, inland, coastal, etc. We ended up going more coastal, with hints of historic, slightly more rugged Baja woven in. So, for example, we have limestone walls but they’re done in a clean, modern way that feels appropriate in what is a very clean, modern commercial building. We used a lot of natural white oak and plaster as foundational materials, and layered in stone, creamy white, nautical blue accents, hand-woven light fixtures and a soft green stone top for the bar. It’s all subtle and calming, but with pops of terracotta, vibrant art pieces and upholstery adding color and energy. The main floor is more tonal, while the mezzanine has a slightly more vibrant look.”
While fabric upholstery on the main level has a soft, watery look, for instance, the mezzanine booths feature brighter, regionally inspired floral upholstery. Much of the art upstairs is larger and more vibrant. A darker, reeded ceiling treatment there lends character unique to the mezzanine space.
While ocean-inspired blue was an obvious choice of accent color, the selection of terracotta was driven by the building’s façade, where terracotta tones feature prominently. Inside, the designers chose simple but dramatic terracotta-toned wall sconces above booths along a wall in the main dining room. Terracotta pops in several art pieces and in upholstery fabrics on the mezzanine.
“We really wanted the space to feel congruent with the building’s exterior and with the adjacent lobby,” Braverman notes. “Weaving in that terracotta color was part of that effort, as was keeping things simple, creating just a nice envelope with a finished but not overdone feel.”
To that end, select architectural details were added to create depth and add signature touches to the space. The large, main dining room wall, for instance, includes a section finished with wavy layers of wood paneling and textured plaster. “Because that room is so long and narrow, we had to give the wall as much depth as possible,” Braverman says. “By adding layers with lighting, even though they don’t come far off the wall, we created the perception of depth.
The wave pattern is picked up elsewhere, as well. The textured concrete host stand is elegantly curved, as is a seating bench in the entry area. Organically shaped flooring around the host stand suggests the rocky Baja coast, where water meets the land. A custom banquette in the main dining room hugs guests at one end in a bent-wood curve that evokes the crest of a wave. And the private dining room’s ceiling treatment of slatted wood undulates in an organic, wavy pattern.
 Designed to create a sense of arrival and introduce the narrative, the entry includes organically shaped, textured concrete host stand, native plants, flooring inspired by the rocky Baja coast and a collection of Spanish mission-style bells.Above the host stand, a circular domed inset in the ceiling — softly lit and hand-plastered in blue and cream evoking water or sky — adds to the arrival experience, as does a feature wall behind the host stand displaying a collection of Spanish mission-style bells. Above the bar, a simple slatted wood ceiling treatment that helps with noise abatement was an early design decision but also serves as the foundation for what became a signature element: the shape of a whale’s tail created with blue slats strategically incorporated with the light wood slats. The illusion extends down into the back-bar architecture where textured blue tiles set between slats carry it through.
“This was something that Tracy and Hugo really wanted to include, as kind of an homage to the whales that migrate along the Baha Peninsula’s coastlines. We weren’t sure about it at first because we didn’t want it to feel contrived but it worked out well,” Braverman says. “It’s there and it adds color, but it’s subtle. There’s really only one angle from which you can clearly see what it is, so it’s like this little nugget of inside information that’s fun for guests to discover.”
If space configuration was a major challenge in the project, so, too, was space maximization. Braverman notes that every available inch of space was utilized to meet operational goals without compromising flow and efficiency. One corner of the mezzanine became a service station, providing space for a POS, easy access for staff to extra tableware, and wine storage. A space beneath the stairs on the main level became a wine room. “It was amazing to be able to pull that wine room off, especially because it’s adjacent to the bar,” Braverman says. “In both of those cases, we were able to use the spaces in meaningful and useful ways — and in ways that ended up looking really cool.”
Project Team
- Ownership: H Town Restaurant Group (Hugo Ortega, Tracy Vaught)
- Developer: Skanska
- Design: Gin Design Group (Gin Braverman, Christina Wilburn)
- Architect: LH2 Architecture
- General contractor: Texana Builders
- Lighting design: KPK Lighting Design
- Kitchen consultant: C&T Design & Equipment Co.
- Procurement: GEWL Procure
- Plaster work/mural: Republic Finishes
- Millwork: Phoenix Millwork
- Contributing artists: Arty Guava, Melissa Lackey, Melissa Leandro, Peter Margonelli
Snapshot
- Location: Houston
- Opened: October 2025
- Concept: A modern expression of Mexican and “Las Californias” cuisine
- Size: 7,000 square feet
- Seats: Main level, 147; mezzanine, 76; patio: 74
- Project type: New build
- Average per-person ticket: $80
- Design highlights: Baja California coastal palette of light wood, creamy white and aqua accents; slatted wood ceiling treatment depicting a whale’s tail; limestone and hand-plastered walls; custom curved banquette; vibrant coastal- and regionally inspired art; hand-plastered ceiling dome and abstract waves-meet-sand wall mural; under-stair wine display; poured concrete host stand